Radiant Floor Heating Installation near New Toronto
Planning radiant floor heating for a renovation, addition or selected rooms in New Toronto? Beyond HVAC can assess the floor assembly, heating load, heat source and controls before outlining a practical installation approach for your home.
Radiant Floor Heating Installation service near New Toronto
New Toronto is a south Etobicoke community within Toronto's Etobicoke-Lakeshore area, near Lake Ontario. For a radiant floor heating project there, the local setting is less important than the home itself: floor construction, insulation, available height and existing heating equipment determine the installation plan.
Radiant floor heating is typically planned with the renovation or construction sequence, because tubing, electric elements, insulation and floor finishes need to work together. Reviewing the rooms, heat source, controls and finished-floor requirements early helps identify compatibility questions before materials are ordered or surfaces are closed in.
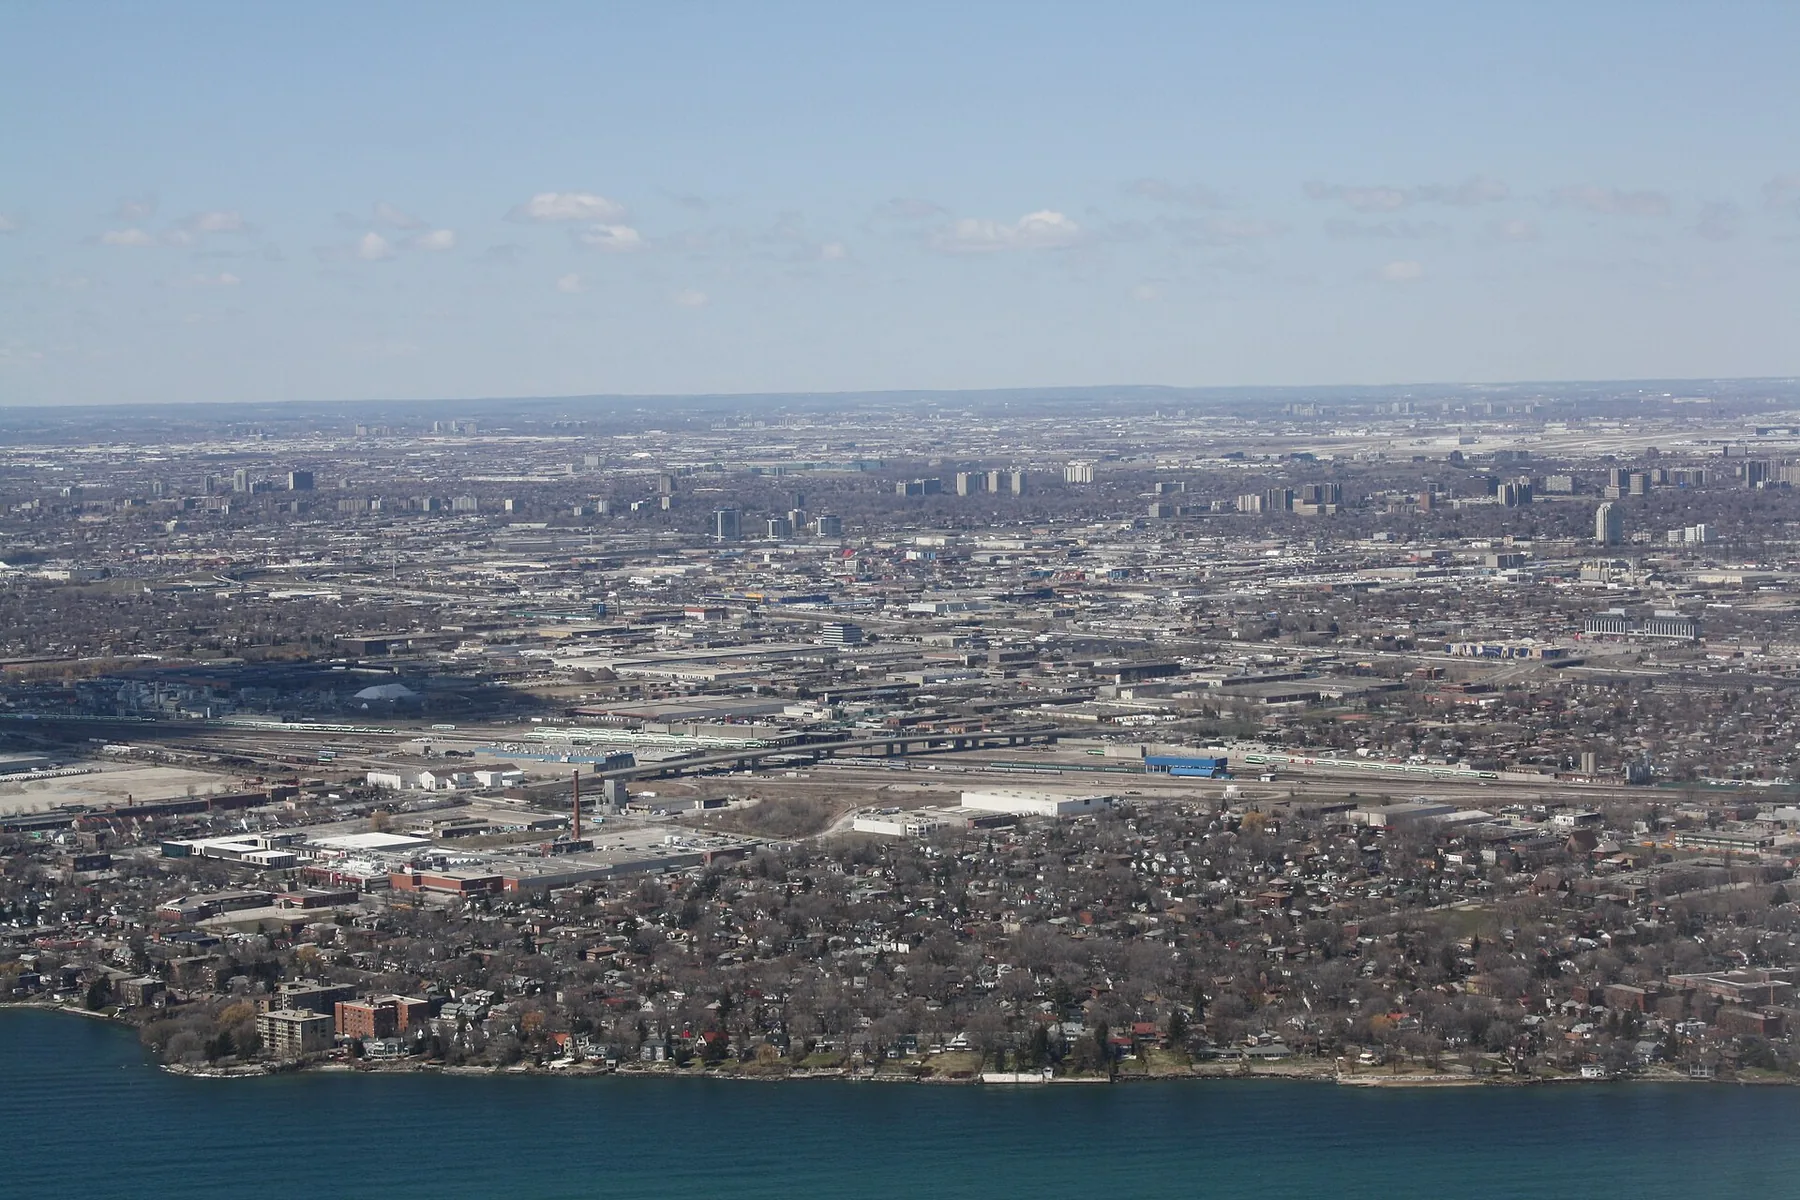

Radiant Floor Heating Installation in Etobicoke
Radiant Floor Heating Installation Planning for New Toronto Homes
A radiant floor system should be designed around the rooms being heated and the way each floor is built. The assessment considers heat loss, insulation, floor height, covering materials, zone boundaries and whether hydronic or electric equipment is appropriate for the project.
Installation also depends on the system supplying the heat. Hydronic loops may connect to a boiler or another suitable source, while electric systems require appropriate electrical planning. Controls, expansion allowances, testing and coordination with flooring and other trades should be addressed before work begins.
Radiant Floor Heating Design and Room Assessment
The design starts with the rooms, their heat loss and the comfort goal for each area. The review considers insulation, windows, floor area, floor covering and expected furniture placement, then identifies practical heating zones. This helps determine whether radiant heat is suitable for the whole floor or selected rooms, and supports equipment sizing based on the actual installation conditions rather than a general rule of thumb.
Hydronic or Electric Floor Heating Options
Hydronic radiant heating circulates warm water through tubing and may connect with a compatible boiler or other heat source. Electric systems use resistance elements beneath or within the floor assembly and can suit smaller areas or targeted renovations. The recommendation should explain capacity, floor build-up, control requirements and how each option fits the existing heating system, electrical service and project scope.
Floor Assembly, Insulation and Installation Sequence
Radiant heat performs best when the floor assembly is planned as a complete system. Insulation and downward heat loss, finished-floor height, moisture considerations and the selected covering all affect the installation. Tubing or electric elements must be protected, spaced correctly and tested before the finish is installed. Coordination with framing, plumbing, electrical and flooring trades helps keep the sequence clear.
Controls, Commissioning and Ongoing Maintenance
Separate thermostats or zones can help manage different rooms and avoid heating areas unnecessarily. The control plan should account for sensor placement, response times, supply temperatures and integration with the heat source. Before handover, the installer should check connections, pressure or electrical operation, controls and heat delivery. Hydronic systems may also need periodic inspection of pumps, valves, air and system pressure.
What a Radiant Floor Heating Assessment Covers
The assessment is intended to clarify the radiant system type, floor requirements, heat-source connection and installation sequence before the project is finalized.
- Room use, heat-loss and radiant-zone considerations
- Floor assembly, insulation, finish material and available build-up height
- Hydronic or electric heat-source, electrical and control compatibility
- Installation sequencing, testing and coordination with other trades
Need radiant floor heating installation near New Toronto?
Arrange an assessment to review your home, existing equipment and the options that fit your space.
Radiant Floor Heating Installation questions from New Toronto homeowners
Can radiant floor heating be installed in an existing New Toronto home?
Often, but the practical method depends on access to the floor assembly, finished-floor height, insulation and the rooms involved. A renovation may allow tubing or electric elements to be installed before new flooring is laid. In an existing finished space, a lower-profile approach may be considered, subject to the available heat output and floor-covering requirements. The assessment should identify construction constraints before equipment is selected.
Is hydronic or electric radiant floor heating better for a renovation?
Neither option is automatically better for every renovation. Hydronic heating can suit larger areas or a home with a compatible boiler and distribution plan, while electric systems may be practical for smaller rooms or targeted upgrades. The choice depends on heat loss, available floor height, electrical capacity, heat-source compatibility, controls and expected use. A comparison should explain installation work as well as operating considerations.
What should be checked before radiant floor heating is covered with flooring?
The system should be checked according to its design before the finish is installed. Depending on the equipment, this can include tubing pressure, electrical connections, sensor placement, insulation, spacing, control operation and evidence that the floor assembly is ready for the selected covering. Hydronic loops should be tested for leaks, while electric elements should be verified safely. Documentation of zones and controls also helps with future maintenance.